




20 Springdale Grove, Fitzherbert, Palmerston North
Buyers $665,000+
3

2

2


+27


+26
Your ticket to Summerhill!
Welcome to this spacious and versatile 220m2 (approx) home, spread across multiple levels and offering plenty of room for families and those working from home. The lower level offers the convenience of a double internal access garage. In the middle level you'll find the heart of the home with a well-positioned kitchen, a dining area, two generous living areas, an office, separate laundry, and a family bathroom. The master bedroom is situated here with dual bathroom access. A standout feature is the spacious utility room, formerly operating as a hair salon, complete with its own toilet and separate outdoor access. Whether you're looking for a home business space, games room, guest accommodation, or even a potential fourth bedroom, the options here are endless. Two heat pumps service this middle level. Upstairs, where you can enjoy elevated views, you'll find two further bedrooms, a fully appointed family bathroom and a separate toilet. Outdoors you will enjoy the large rear wooden deck with the home set on a 524m2 section (more or less). Additionally, it is in one of the most popular suburbs in Palmerston North - pop up the road to the Summerhill shops and IPU and down the road to Massey University, the Manawatu river walkways and Esplanade. Zoned for great schools...this is the one! Call me or come to the next open home! Deadline sale, unless sold prior.
Chattels
20 Springdale Grove, Fitzherbert, Palmerston North
Web ID
BU229808
Floor area
220m2
Land area
524m2
District rates
$3,161.60pa
Regional rates
$637.74pa
LV
$260,000
RV
$640,000
3

2

2

Buyers $665,000+
 Print property flyer
Upcoming open home(s)
Contact

Property enquiry

About the location


You might also like

4
2
2
Nestled in the highly sought-after Fitzherbert suburb, this exceptional family home offers the perfect blend of comfort, space, and tranquility. Tucked away on a private, fully fenced 788m2 (approx) rear section backing onto a peaceful gully, you'll enjoy beautifully landscaped surroundings and the soothing sounds of native birdlife. Designed with modern living in mind, the heart of the home is the expansive open-plan kitchen, dining, and living area which is perfect for entertaining family and friends. The kitchen is a standout feature, offering generous bench space and a walk-in pantry that will delight any home chef. A separate second lounge provides flexibility for families, easily close off from other areas for privacy and seamlessly extending to the deck and outdoor entertaining area. The master suite is a true retreat, complete with a walk-in wardrobe, ensuite, and direct access to the deck. Three additional generously sized bedrooms all include built-in wardrobes and are serviced by a well-appointed family bathroom. Comfort is assured year-round with two gas heaters, a heat pump, HRV system, and both ceiling and wall insulation. As an added touch of luxury, both bathrooms feature underfloor heating. Practicality meets convenience with an internal access garage that includes ample storage and houses the laundry. Outdoors, you will find everything you need for relaxed living, a garden shed, glasshouse, established vegetable garden, and fruit trees. Perfectly positioned, the home is zoned for excellent schools and is just minutes from Summerhill Shopping Centre, Massey University, the Esplanade, scenic river walkways, and the city centre. This is a fantastic opportunity to secure a quality home in a prime location. Don't miss your chance. Contact us today to arrange a viewing!
By Negotiation

4
2
1
Tucked away in a quiet Fitzherbert cul-de-sac and surrounded by quality homes, 1 Guernsey Place delivers space, versatility, and location - all wrapped into one solid 1970s classic. Set proudly on a corner section, this substantial 210m2 (more or less) split-level home offers room for families to spread out and options to adapt as life evolves. Whether you are upsizing, investing, or chasing that work-from-home setup, this one ticks boxes you did not even know you had. The main level is all about living and connection. A generous open-plan kitchen and dining area anchors the home, accompanied by two separate living spaces - perfect for families who like their own space, or for entertaining without compromise. The conservatory adds an extra layer of relaxed living, extending your usable space year-round. Upstairs, you will find three well-proportioned bedrooms, all with wardrobes, serviced by a tidy main bathroom complete with bath, shower, vanity, and a separate toilet - ideal for busy households. Downstairs is where things get interesting. The former internal garage has been cleverly converted into a rumpus room and office, creating a flexible zone for teens, hobbies, or working from home. A full bathroom with a wet-floor shower adds real functionality here - perfect for guests or extended family. Outside, practicality continues with a double carport at the front, plus a separate 25m2 garage tucked neatly into the rear corner. Location seals the deal. Quiet, established, and incredibly convenient - walk to Massey University or enjoy an easy drive to Linton Camp. Zoned for Palmerston North Boys High and Palmerston North Girls High, this address adds serious long-term appeal for families focused on education, balancing lifestyle and accessibility with ease.
Buyers $669,000+
3
2
2
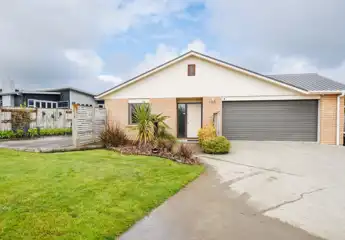
This beautifully presented low-maintenance brick three-bedroom, two-bathroom home sits on a spacious quarter-acre section in a sought-after Summerhill location. This double-glazed beauty has it all, the master bedroom comprising a walk-in wardrobe and ensuite, the main bathroom with a bath also a very handy separate toilet. The living areas are spacious, open plan, well positioned for the sun, with both living areas opening out onto a spacious deck, the perfect spot for summer barbeques and entertaining family and friends. With its double internal access garage, wood and garden sheds and a fully fenced yard for added privacy and security. Comfort is ensured all year-round with both a wood burner and the convenience of a heat pump at your fingertips. Nestled within top-rated school zones, this property offers the ideal blend of space, convenience, and warmth. It is just a short stroll to the popular Summerhill Shopping Centre, and it offers easy access to numerous cycle and fitness tracks. A perfect blend of convenience, lifestyle, and comfort awaits you! Don't miss out on this fantastic opportunity.
Buyers $799,000+


Request for information files


