






65 Dundas Road, Sanson, Manawatu
By Negotiation
3

1

1


+13


+12
Property / Residential / Sale / Manawatu/Whanganui / 65 Dundas Road, Sanson, Manawatu
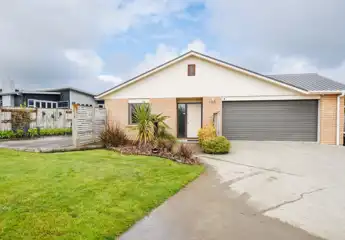
Gorgeous 2022 home on 904 sqm
A1homes Manawatu is on the move! Due to the relocation, their current showhome and grounds is now for sale and looking for lucky new owners. This modern home built in 2022 will captivate your eye with its attractive and stylish facade. Featuring a mixture of Stria board with Cedar in a contrasting and bold colour palette provides a striking first impression as you approach this lovely home. Thoughtfully designed with beautiful finishings, the light and bright open plan living space is the perfect central hub for you and your family. Featuring two sets of ranchsliders opening out onto an expansive wrap around deck, this home is perfect for entertaining. The thoughtfully designed master bedroom enjoys a large built-in double wardrobe with the added convenience of dual access to the spacious main bathroom. A further two bedrooms with built-in wardrobes can be found in the home. Perfectly positioned for all seasons, you'll be kept warm and dry all year round with double glazing and a powerful heatpump. With the added bonus of a detached garage and expansive off-street parking, this 904sqm easy-care property is move-in ready while being ideally located for an easy commute to Ohakea, Feilding and Palmerston North.
Chattels
65 Dundas Road, Sanson, Manawatu
Web ID
FU224516
Floor area
100m2
Land area
904m2
District rates
$3,393.82pa
Regional rates
$438.81pa
LV
$205,000
RV
$550,000
3

1

1

By Negotiation
 Print property flyer
View by appointment
Contact

Property enquiry


About the location


You might also like
3
2
2
This beautifully presented low-maintenance brick three-bedroom, two-bathroom home sits on a spacious quarter-acre section in a sought-after Summerhill location. This double-glazed beauty has it all, the master bedroom comprising a walk-in wardrobe and ensuite, the main bathroom with a bath also a very handy separate toilet. The living areas are spacious, open plan, well positioned for the sun, with both living areas opening out onto a spacious deck, the perfect spot for summer barbeques and entertaining family and friends. With its double internal access garage, wood and garden sheds and a fully fenced yard for added privacy and security. Comfort is ensured all year-round with both a wood burner and the convenience of a heat pump at your fingertips. Nestled within top-rated school zones, this property offers the ideal blend of space, convenience, and warmth. It is just a short stroll to the popular Summerhill Shopping Centre, and it offers easy access to numerous cycle and fitness tracks. A perfect blend of convenience, lifestyle, and comfort awaits you! Don't miss out on this fantastic opportunity.
Buyers $799,000+

4
2
2
This beautifully elevated four-bedroom home ticks all the boxes. Open plan kitchen and dining with its large scullery and a family room leading onto a north-facing deck. A bonus formal living area that can be closed off should you desire that separate space. Master Bedroom has a walk-in robe and ensuite with the additional three bedrooms utilizing the main bathroom. Separate laundry and a double internal garage. This property was built as a show home, so it has lots of extras to offer. Ring us for your personal viewing today.
By Negotiation


Request for information files


